


BEDS3
BATHS2 full
SQUARE FEET1,248
MLS#202604469
STATUSActive
PROPERTY TYPEResidential - Single Family
SCHOOLRockford 205
Property Description
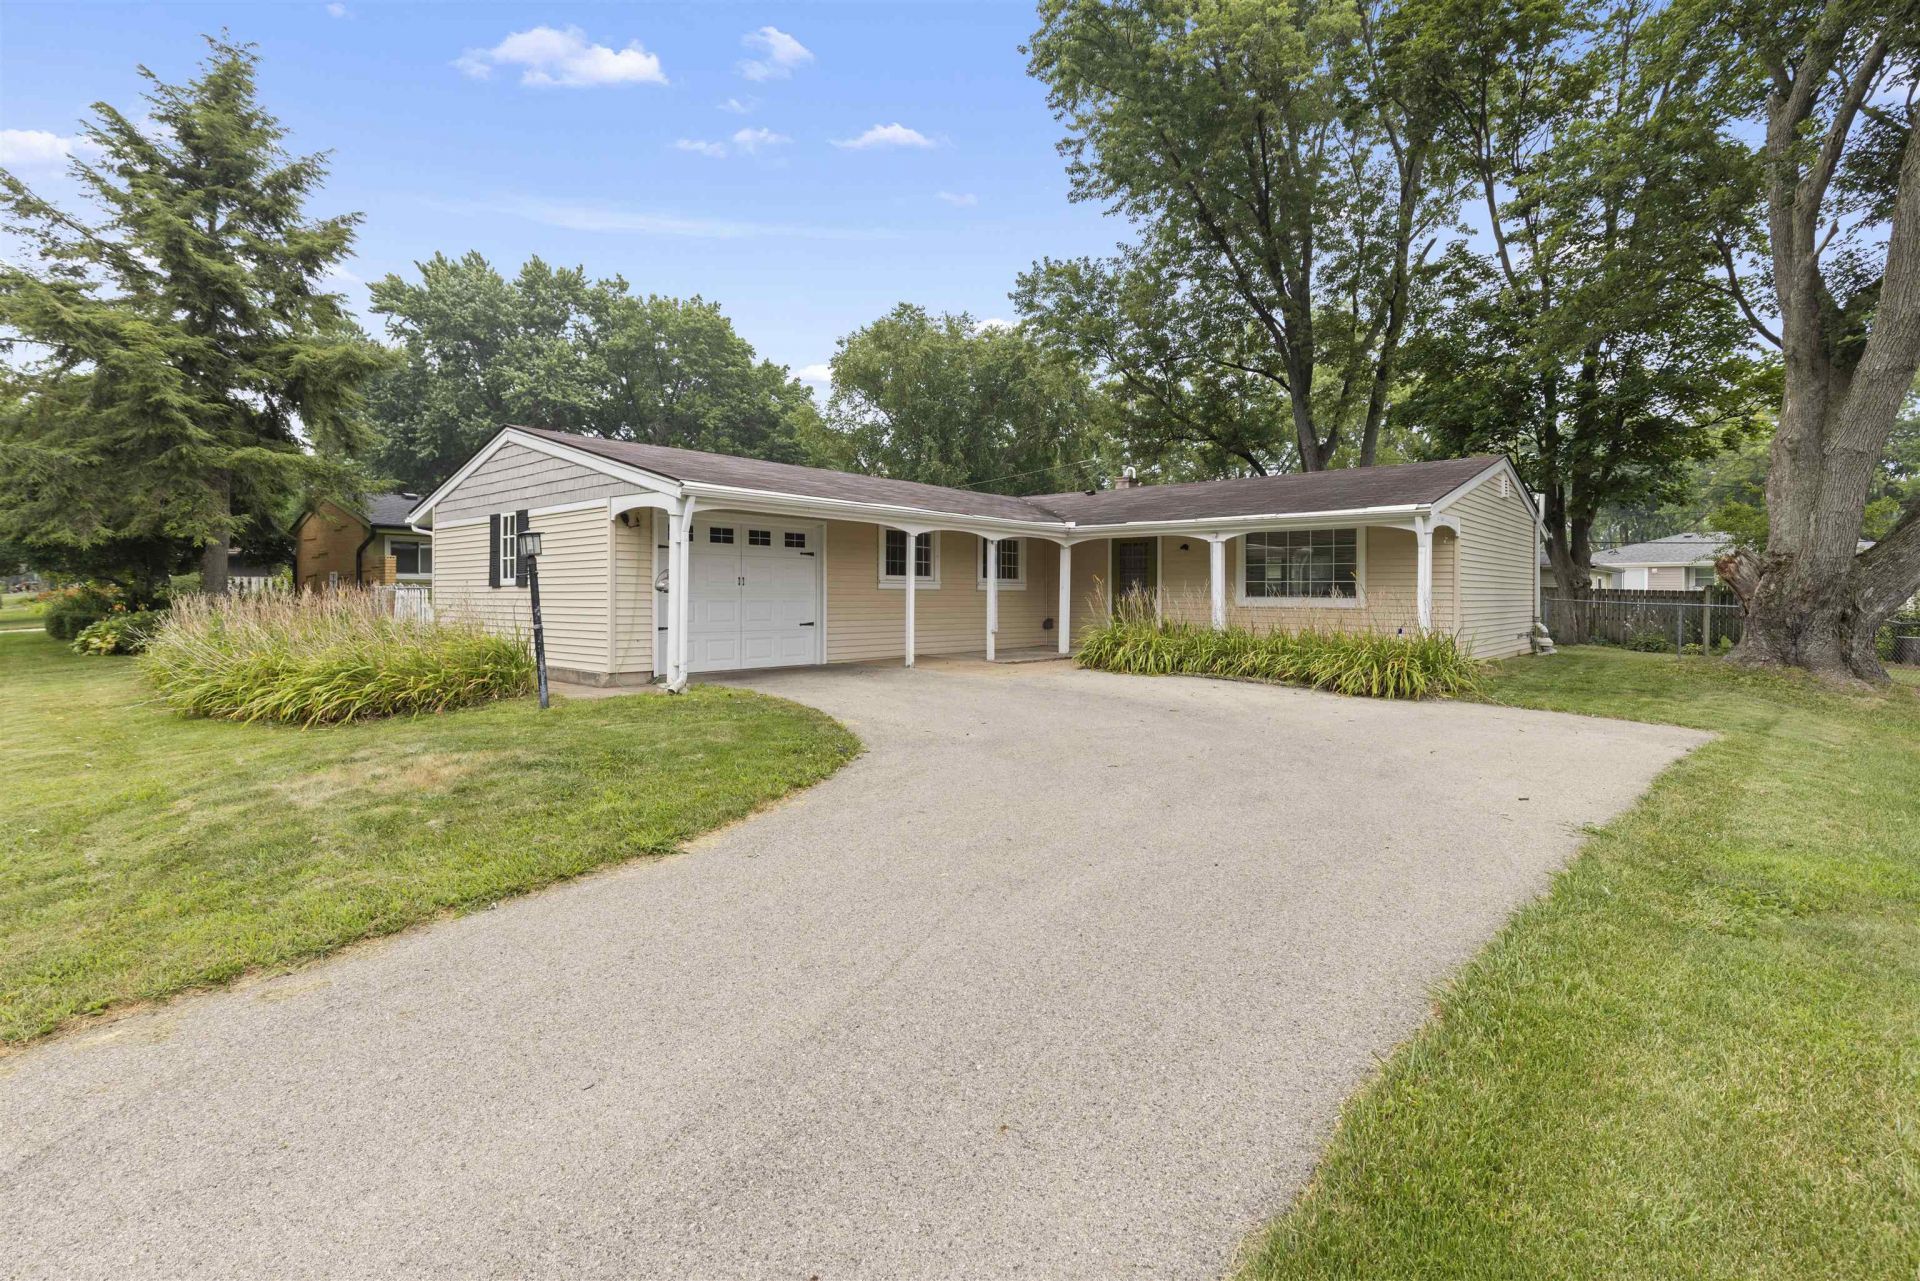
Move right into this charming and well-maintained 3-bedroom, 2-bathroom home at 1403 Comanche Drive! Offering an efficient, functional layout, this home features an updated kitchen with modern cabinetry, stainless steel appliances, a cozy eat-in dining area, and an open flow into the inviting living room-perfect for everyday living and entertaining. The home includes three spacious bedrooms, with one featuring adorable built-in shelving that also makes it an ideal space for a den, home office, or family room. An attached one-car garage provides added convenience, while the fenced backyard offers plenty of room to relax, play, or entertain. With attractive curb appeal and practical amenities throughout, this home is ready for its next owner. Please note the property does not have a basement and is being sold as is.
Property Features
Property Type: Residential - Single Family
Cooling: Central Air
Garage: 1
Heating: Forced Air, Natural Gas
Home Style: Ranch
Lot Size: 0.19 Acres
Roof Type: Shingle
Taxes: $3,595
Appliances
Disposal
Dishwasher
Dryer
Refrigerator
Stove/Cooktop
Washer
Feature Descriptions
Basement: Crawl Space
Exterior: Siding, Vinyl
General Features: County Taxes, Deck, Laundry 1st Floor, Main Floor Primary, Fenced Yard
Land features: Subdivision
Sewer: City/Community
Water: City/Community
Room Sizes
Bedroom 1: 13.6 X 10.5 Level - Main
Bedroom 2: 18.7 X 9.9 Level - Main
Bedroom 3: 15.6 X 8.9 Level - Main
Kitchen: 7.9 X 16.9 Level - Main
Living Room: 18.9 X 12.96 Level - Main
Local Schools
School District: Rockford 205
Listed By / Shown By
Listed By
Agency Name: DICKERSON & NIEMAN
Shown By
Agent Name: Noah Meyer
Agent Phone: (815) 978-8961
Estimate Your Payment
Estimated Payment
$ 791.70 per month $435.10 Principal & Interest $299.58 Property Tax $57.02 Homeowner's InsuranceChange Payment Information



Privacy Policy / DMCA Notice / ADA Accessibility


This site is hosted, designed and copyright
© 1994 - 2026 by
Delta Media Group, Inc. -- Patent Pending --
1403 Comanche Drive | MLS# 202604469
This single family home located at 1403 Comanche Drive, Rockford, IL 61107 is currently listed for sale by DICKERSON & NIEMAN, with an asking price of $195,500. This property has 3 bedrooms and 2 full baths with 1248 sq. ft. Comanche Drive is located within the Rockford 205 school district. Search Rockford real estate on noahmeyer.dickersonnieman.com today.