


BEDS3
BATHS4 full
SQUARE FEET3,416
MLS#12806043
STATUSNew
PROPERTY TYPEResidential - Single Family
SUBDIVISIONNot Applicable
SCHOOLDistrict 5
Property Description
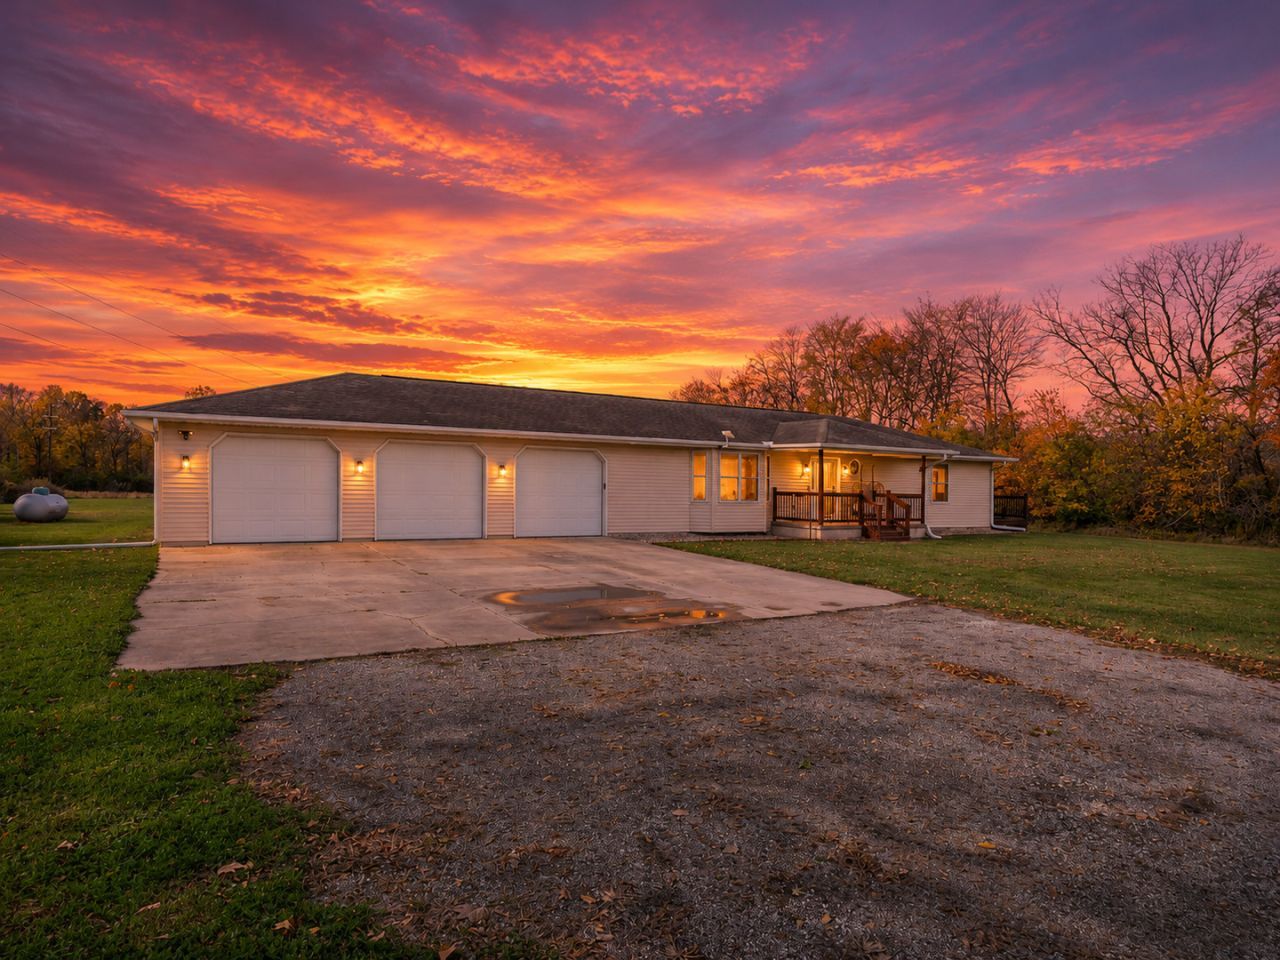
Seven acres, five minutes from everything. A gravel lane under an old pine leads back to 14378 N 1000 East Rd, a custom-built one-story on 7.48 mowed acres just west of Bloomington in Dry Grove Township. The field is kept like a lawn, the back line is trees, and Rivian, Walmart, Unit 5 schools and downtown Bloomington are all a short drive down Route 9. The house is a 2003 build with 2x6 construction, spray foam insulation and 4 inches in the attic. Roof and vinyl siding 2012-13. A covered front porch leads into one open main level under a vaulted, beamed ceiling: a 21x15 family room anchored by a slat-wall media center with linear electric fireplace (2026), a 14x14 kitchen with a wraparound breakfast bar that seats four, cabinets refinished with new hardware, sink and faucet (2024), stainless appliances and walk-in pantry, and a 15x9 dining area at the slider to the full-width rear deck. Wide-plank custom pine floors (refinished 2018) run through the living spaces, ceramic tile in the kitchen and laundry. Recessed lighting throughout. Both main-floor bedrooms are en suites with their own deck access. The 21x16 primary has a whirlpool tub set at the windows, a walk-in closet and a dedicated mini-split heat pump (2024) so that room runs at its own temperature. The 18x11 second bedroom has its own full bath. First-floor laundry. The basement was finished in 2025 with 9' ceilings and roughly 1,000 square feet of living space: a 631 sq ft family room with painted brick accent wall and wood-look tile, a third bedroom (155 sq ft, egress and closet), a 155 sq ft den, a full bath with tub/shower, a built-in mudroom bench with cubbies and hooks, and a wet-bar rough-in. The 362 sq ft mechanical room has heavy-duty gym mats and room for a workout setup. Everything else is recent too. All four bathrooms updated with new vanities, sinks, faucets, toilets and paint, and one shower replaced (2025). Whole-house repaint, every interior door removed, sanded, treated, painted and fitted with matching new hardware (2025). New light fixtures, switches and outlets throughout and a new basement electrical subpanel (2024). Water heater and water treatment system (2022), dual sump pump system (2023), whole-house dehumidifier (2024), water softener and pressure tank (2019). Geothermal heat pump heats and cools the entire house; the propane furnace serves the garage only. Private well, septic, Corn Belt Electric. The attached 3-car garage is heated with its own propane furnace (2024), has its own electrical panel, hot and cold water and openers, so it works as a shop and not just parking. Concrete apron and gravel drive. Staying with the house: Starlink satellite, exterior Ring cameras and doorbell, heavy-duty metal shelving in the garage and basement, gym floor mats, TV mounts, curtains and all appliances except the garage refrigerator. Schools are Fox Creek Elementary, Parkside Junior High and Normal Community West. Acreage this close to town rarely comes up, and this one comes with the big work already done.
Property Features
Property Type: Residential - Single Family
Basement: Yes
Basement: Partially Finished, Egress Window, Rec/Family Area, Daylight
Cooling: Central Air
Fireplaces: 1
Garage: 3
Heating: Propane
Home Style: Ranch
Lot Size: 7
Taxes: $7,072
Year Built: 2003
Amenities
Cathedral Ceiling(s)
1st Floor Bedroom
1st Floor Full Bath
Built-in Features
Walk-In Closet(s)
High Ceilings
Beamed Ceilings
Open Floorplan
Feature Descriptions
Additional rooms: Den, Office, Family Room
Association Includes: None
Bath Features: Whirlpool
Exterior: Vinyl Siding
Fireplace: Electric
Fireplace Location(s): Family Room
Laundry: Main Level, In Bathroom
Lot Dimensions: 7.48
Parcel#: 1334200008
Parking: Concrete, Gravel, Yes, Attached, Garage
Sewer: Septic Tank
Total Rooms: 9
Township: Dry Grove
Water: Well
Room Sizes
Den: 10X12
Office: 8X4
Family Room - Down: 15X22
Bedroom 2: 18X11
Bedroom 3: 10X12
Dining Room: 15X9
Family Room: 21X15
Kitchen: 14X14
Laundry: 14X8
Primary Bedroom: 21X16
Local Schools
High School: Normal Community West High Schoo
Middle School: Parkside Jr High
Elementary School: Fox Creek Elementary
School District: District 5
Listed By / Shown By
Listed By
Agency Name: eXp Realty
Agency Phone: 309-838-5794
Shown By
Agent Name: Noah Meyer
Agent Phone: (815) 978-8961
Agency Title: Dickerson & Nieman Realtors

Estimate Your Payment
Estimated Payment
$ 1,847.95 per month $1,112.78 Principal & Interest $589.33 Property Tax $145.83 Homeowner's InsuranceChange Payment Information




Member Participants (and their affiliated licensees, if applicable) shall indicate on their websites that IDX information is provided exclusively for consumers’ personal non-commercial use, that it may not be used for any purpose other than to identify prospective properties consumers may be interested in purchasing, that the data is deemed reliable but is not guaranteed by MLS GRID, and that the use of the MLS GRID Data may be subject to an end user license agreement prescribed by the Member Participant’s applicable MLS if any and as amended from time to time. MLS GRID may, at its discretion, require use of other disclaimers as necessary to protect Member Participant, and/or their MLS from liability.
Based on information submitted to the MLS GRID. All data is obtained from various sources and may not have been verified by broker or MLS GRID. Supplied Open House Information is subject to change without notice. All information should be independently reviewed and verified for accuracy. Properties may or may not be listed by the office/agent presenting the information.
Privacy Policy / DMCA Notice / ADA Accessibility


This site is hosted, designed and copyright
© 1994 - 2026 by
Delta Media Group, Inc. -- Patent Pending --
14378 N 1000 East Road | MLS# 12806043
This single family home located at 14378 N 1000 East Road, Bloomington, IL 61705 is currently listed for sale with an asking price of $500,000. This property was built in 2003 and has 3 bedrooms and 4 full baths with 3416 sq. ft. N 1000 East Road is located in the Not Applicable subdivision within the District 5 school district. Search Not Applicable real estate on noahmeyer.dickersonnieman.com today.