


BEDS3
BATHS1 full 1 partial
SQUARE FEET1,510
MLS#12808623
STATUSNew
PROPERTY TYPEResidential - Single Family
SCHOOLDistrict 60
Property Description
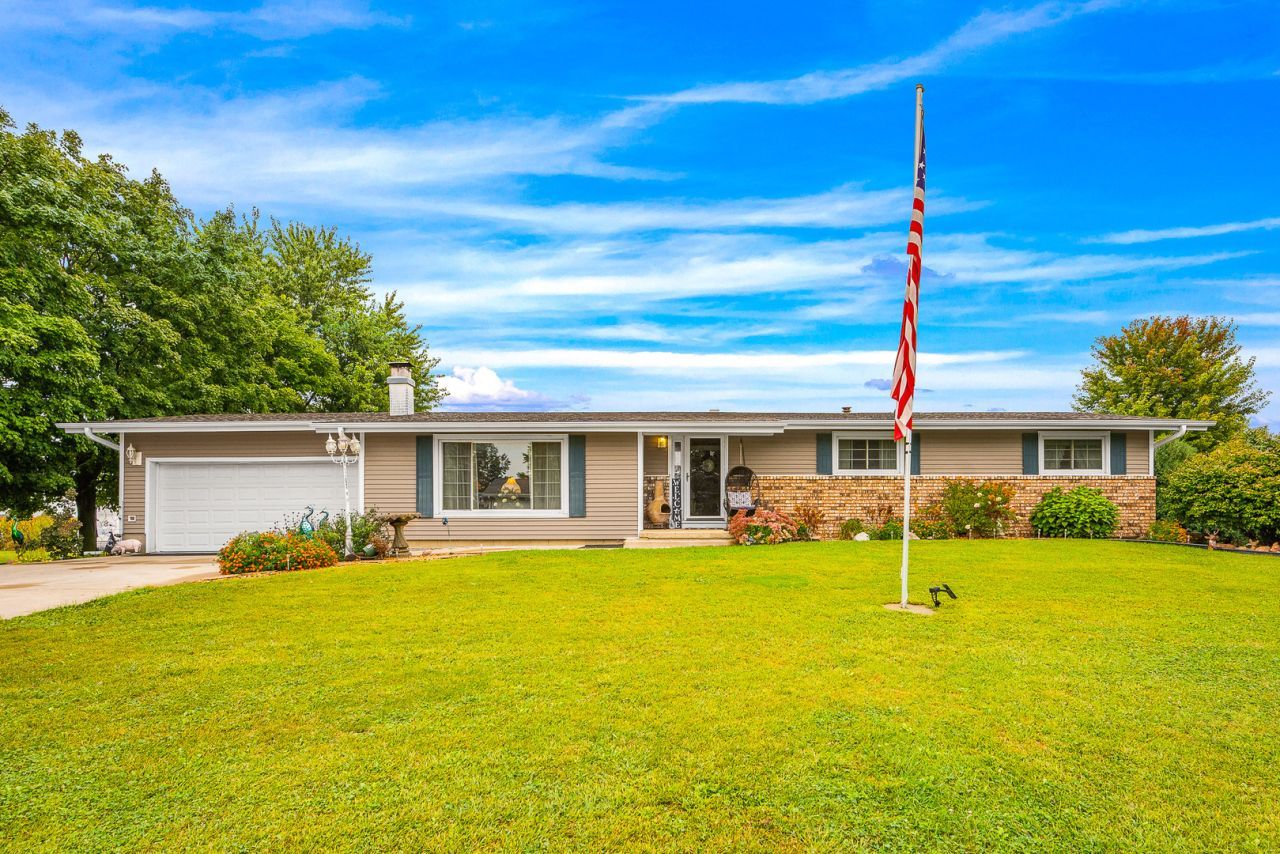
Located just one block from the schools and nestled at the edge of town, this 3-bedroom ranch offers spectacular outdoor living, privacy, and peaceful views overlooking the countryside. You'll appreciate the warmth and character of hardwood flooring throughout, beautifully complemented by the ceramic tile kitchen and distinctive marble-tile foyer. Featuring a gorgeous stone fireplace that creates a welcoming focal point. The large primary bedroom is complete with its own set of sliding doors leading directly to the expansive deck. Sliding doors from the dining room provide another convenient entrance to this incredible outdoor living space. The deck, stretching the length of the home, gives you plenty of room for entertaining, dining outdoors. You'll love the heated 4-car tandem garage! The whole-house Generac generator for added peace of mind, along with both gas forced-air and/or electric baseboard heating, choose either option. Plus the south-facing roof provides excellent potential for solar, and additional land to the rear may be available for purchase, potential location for solar installation! This home offers a 4 car heated garage ( 2 gas heaters) small used all the time in winter, the larger one in the back corner of the garage, was never used by these homeowners, it was there when the purchased the home. Also, has a large graveled area in the back of the home for parking: Motor Home, Boat, Construction trailer, extra vehicles, or what ever you may need. 2 outdoor sheds, small one for the riding mower, the other for whatever you may need to store outside. The Large basement is partially finished for Family room, and the unfinished is set up with storage shelving for even more Storage. This home has so so much to offer-Must See.
Property Features
Property Type: Residential - Single Family
Basement: Cellar
Cooling: Central Air
Fireplaces: 1
Garage: 4
Heating: Baseboard
Home Style: Ranch
Lot Size: 0.28 Acres
Taxes: $2,443
Year Built: 1973
Amenities
Vaulted Ceiling(s)
Cathedral Ceiling(s)
1st Floor Bedroom
1st Floor Full Bath
High Ceilings
Beamed Ceilings
Open Floorplan
Separate Dining Room
Workshop
Feature Descriptions
Additional rooms: Storage
Appliances: Range, Microwave, Dishwasher, Refrigerator, Washer, Dryer, Disposal, Water Purifier Owned, Water Softener Owned, Front Controls on Range/Cooktop, Gas Oven
Association Includes: None
Dining Room: Combined w/ LivRm
Exterior: Vinyl Siding, Brick
Fireplace: Wood Burning, Attached Fireplace Doors/Screen, Heatilator, Circulating, Masonry, Insert
Fireplace Location(s): Living Room
Laundry: Main Level, Gas Dryer Hookup, In Bathroom, Sink
Lot Dimensions: 120 X 100
Other Equipment: Ceiling Fan(s)
Parcel#: 1015203020
Parking: Concrete, Tandem, Attached, Garage
Sewer: Public Sewer
Total Rooms: 7
Township: Roanoke
Water: Public
Room Sizes
Storage: 20X20
Bedroom 2: 8X15
Bedroom 3: 8X15
Dining Room: 19X10
Family Room: 20X20
Kitchen: 14X11
Laundry: 5X5
Living Room: 16X19
Primary Bedroom: 17X11
Local Schools
High School: Roanoke-Benson High School
Middle School: Roanoke-Benson High School
Elementary School: Sowers Elementary
School District: District 60
Listed By / Shown By
Listed By
Agency Name: Jim Maloof Realty Inc
Agency Phone: 309-692-3900
Shown By
Agent Name: Noah Meyer
Agent Phone: (815) 978-8961
Agency Title: Dickerson & Nieman Realtors

Estimate Your Payment
Estimated Payment
$ 857.81 per month $578.42 Principal & Interest $203.58 Property Tax $75.80 Homeowner's InsuranceChange Payment Information




Member Participants (and their affiliated licensees, if applicable) shall indicate on their websites that IDX information is provided exclusively for consumers’ personal non-commercial use, that it may not be used for any purpose other than to identify prospective properties consumers may be interested in purchasing, that the data is deemed reliable but is not guaranteed by MLS GRID, and that the use of the MLS GRID Data may be subject to an end user license agreement prescribed by the Member Participant’s applicable MLS if any and as amended from time to time. MLS GRID may, at its discretion, require use of other disclaimers as necessary to protect Member Participant, and/or their MLS from liability.
Based on information submitted to the MLS GRID. All data is obtained from various sources and may not have been verified by broker or MLS GRID. Supplied Open House Information is subject to change without notice. All information should be independently reviewed and verified for accuracy. Properties may or may not be listed by the office/agent presenting the information.
Privacy Policy / DMCA Notice / ADA Accessibility


This site is hosted, designed and copyright
© 1994 - 2026 by
Delta Media Group, Inc. -- Patent Pending --
204 W Joseph Street | MLS# 12808623
This single family home located at 204 W Joseph Street , Roanoke, IL 61561 is currently listed for sale with an asking price of $259,900. This property was built in 1973 and has 3 bedrooms and 1 full and 1 partial baths with 1510 sq. ft. W Joseph Street is located within the District 60 school district. Search Roanoke real estate on noahmeyer.dickersonnieman.com today.