


BEDS4
BATHS1 full
SQUARE FEET1,560
MLS#2036337
STATUSActive
PROPERTY TYPEResidential - Single Family
SCHOOLTomah
Listing Courtesy of:
REMAX RealPros
Agency Contact: Off: 608-254-9488

Property Description
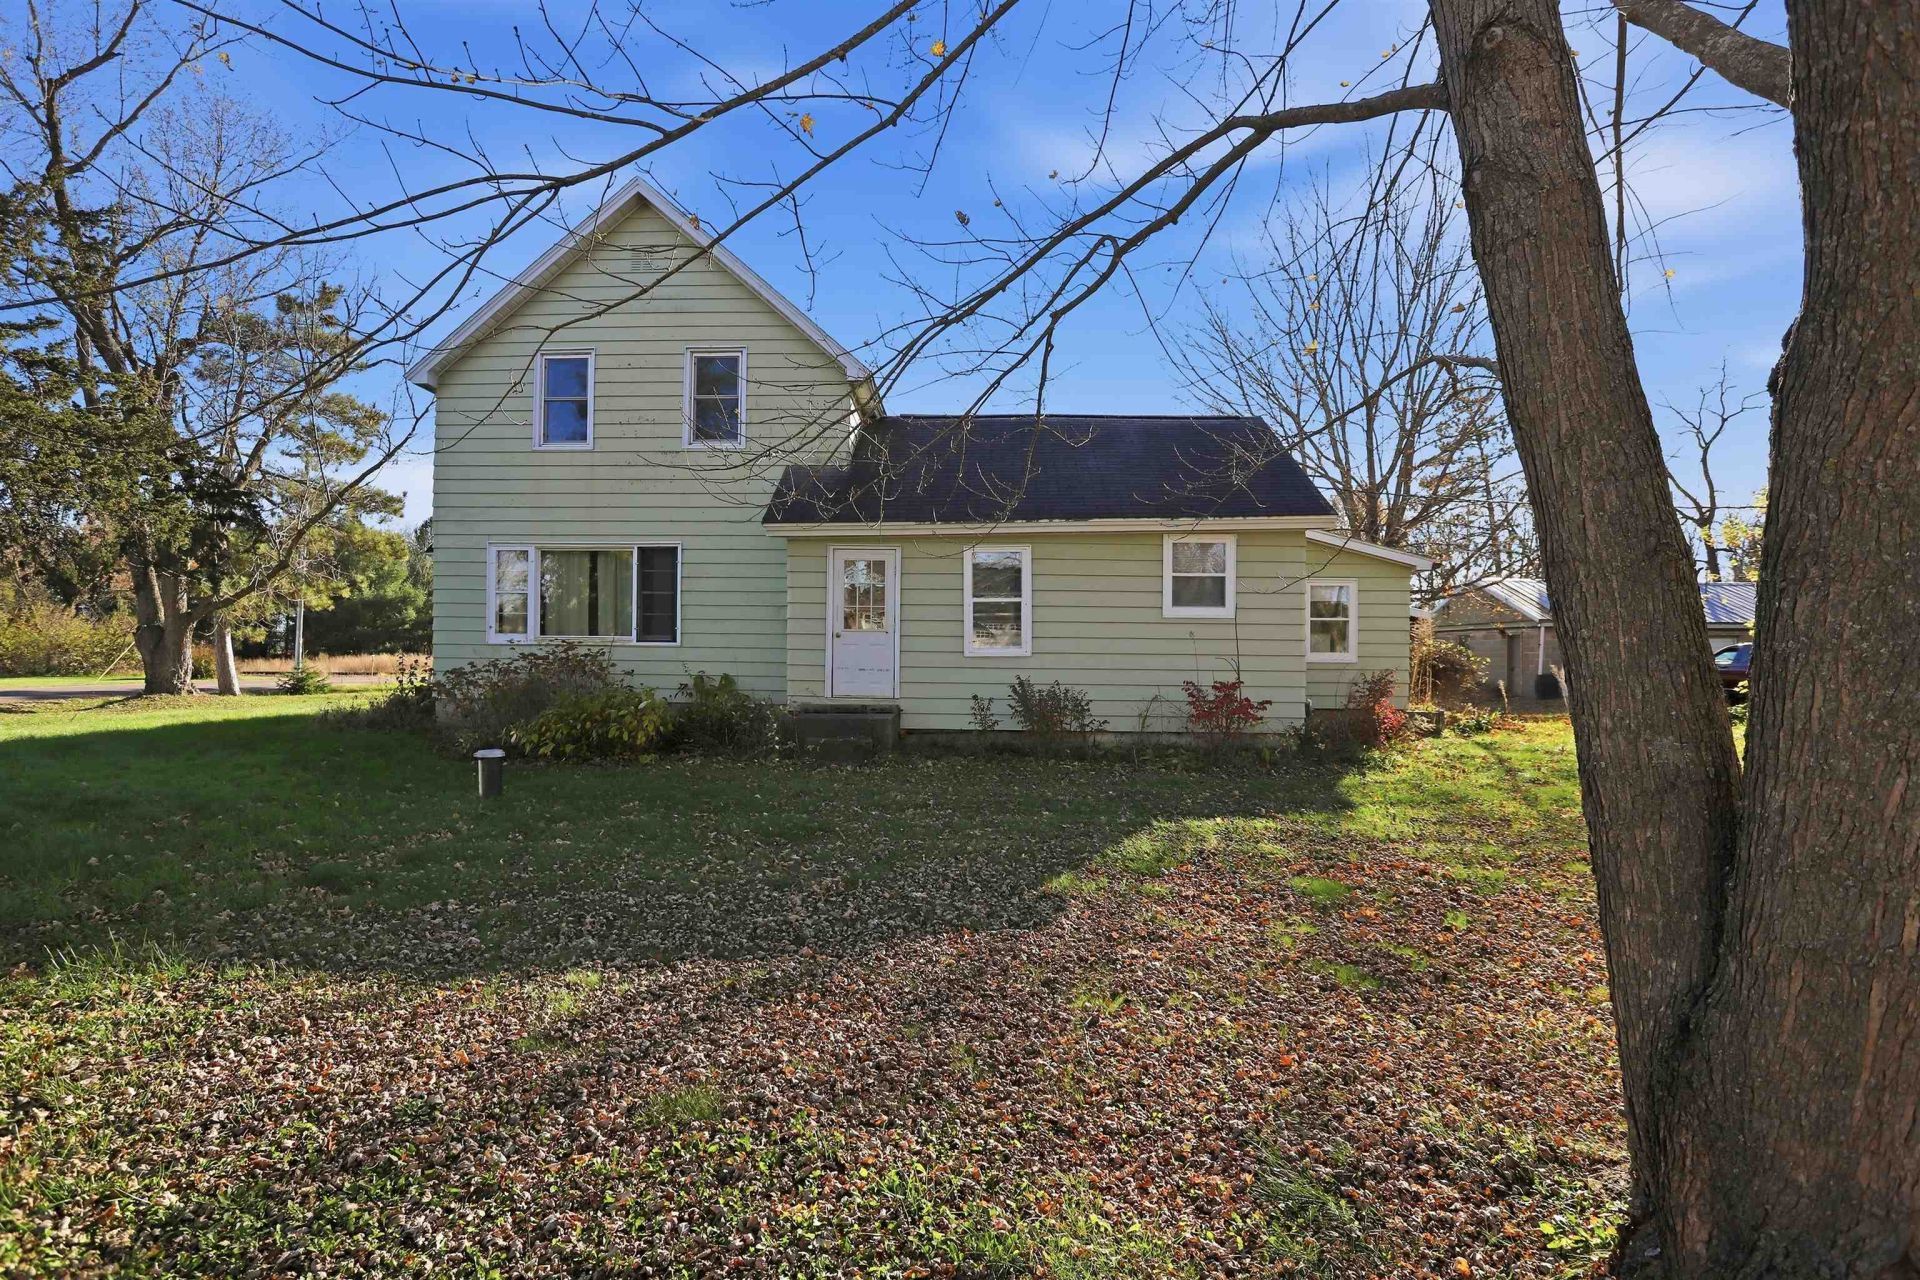
Classic farmhouse charm with practical updates on a large corner lot minutes west of Tomah. This 4-bedroom, 1-bath home offers a spacious kitchen, formal dining room, large living room, and main-floor laundry, bathroom and bedrooms. New furnace and carpet installed in 2025. Two of the four bedrooms feature walk-in closets, rare storage for a home of this era. Large entry way is the perfect spot to collect your coats and shoes. Outside, enjoy established fruit trees, a fenced garden with compost bin, and a covered concrete patio for relaxing or entertaining. A 3-car garage plus lean-to offers plenty of room for vehicles, tools, and toys, and a generator hookup adds peace of mind through Wisconsin winters. Low taxes, Refrigerator, range, dishwasher, washer, and dryer included.
Property Features
Property Type: Residential - Single Family
Fuel Type: Natural gas
Garage: 2
Lot Size:
Stories: 1.5
Taxes: $1,562
Year Built: 1885
Amenities
Vinyl
Feature Descriptions
Days on Site: 3
Exterior: Vinyl
Garage: 3 car, Detached, Opener
Heating/Cooling: Forced air, Central air
Lot: Corner, Rural-not in subdivision
Water/Waste: Well, Non-Municipal/Prvt dispos
Room Sizes
Primary Bedroom: 14x15 Level U
Bedroom 2: 8x13 Level M
Bedroom 3: 8x15 Level M
Bedroom 4: 8x10 Level U
Dining Room: 11x15 Level U
Kitchen: 14x17 Level M
Laundry Room: 3x9 Level M
Living/Great Room: 15x15 Level M
Local Schools
High School: Tomah
Middle School: Tomah
School District: Tomah
Listed By / Shown By
Listed By
Agency Name: REMAX RealPros
Agency Contact: Off: 608-254-9488
Shown By
Agent Name: Noah Meyer
Agent Phone: (815) 978-8961
Agency Title: Dickerson & Nieman Realtors
Estimate Your Payment
Estimated Payment
$ 570.68 per month $389.47 Principal & Interest $130.17 Property Tax $51.04 Homeowner's InsuranceChange Payment Information



This information, provided by seller, listing broker, and other parties, may not have been verified.
Copyright © 2026 South Central Wisconsin MLS Corporation. All rights reserved
Privacy Policy / DMCA Notice / ADA Accessibility


This site is hosted, designed and copyright
© 1994 - 2026 by
Delta Media Group, Inc. -- Patent Pending --
23963 Flint Avenue | MLS# 2036337
This single family home located at 23963 Flint Avenue, Tomah, WI 54660 is currently listed for sale with an asking price of $175,000. This property was built in 1885 and has 4 bedrooms and 1 full baths with 1560 sq. ft. Flint Avenue is located within the Tomah school district. Search Tomah real estate on noahmeyer.dickersonnieman.com today.