


BEDS3
BATHS2 full
SQUARE FEET1,453
MLS#202607144
STATUSActive
PROPERTY TYPEResidential - Single Family
SCHOOLRockford 205
Property Description
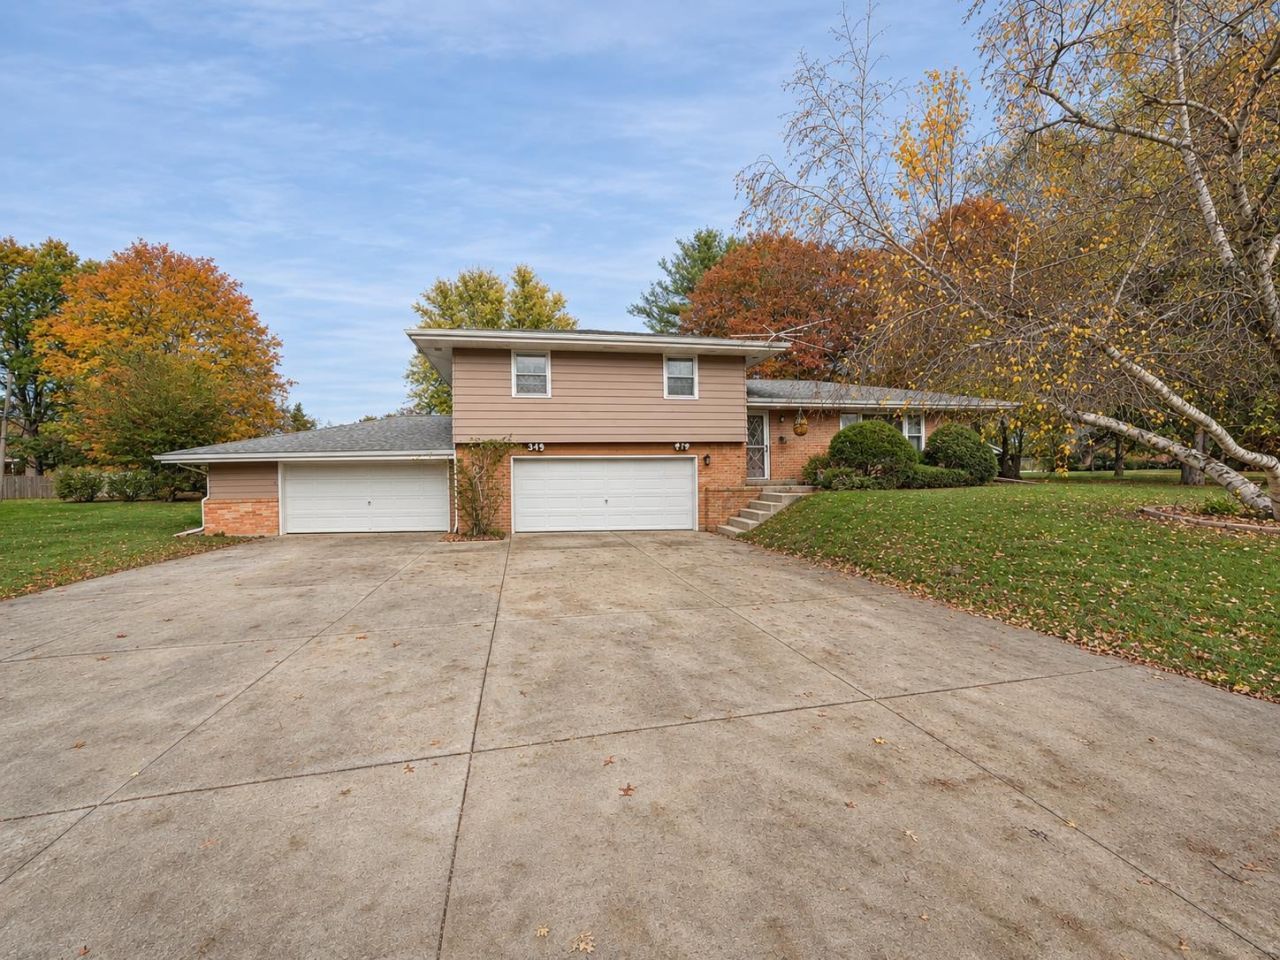
This tri-level home is situated on a cul-de-sac in a great location, close to everything, and sits on approximately 1/2 acre. The property features a fenced backyard (approximately 2 years old), cement driveway, and an impressive attached 4 car garage, with one side heated and a bathroom conveniently located in the garage. Additional features include a Generac whole house generator and battery backup for the sump pump. The microwave, refrigerator, and stove are approximately 2 years old. Two window air conditions are included. The septic system was recently pumped by Norup approximately 3 months ago. So much to offer both inside and out!
Property Features
Property Type: Residential - Single Family
Basement: Yes
Cooling: Window Unit
Fireplaces: 1
Garage: 4
Heating: Baseboard, Natural Gas
Home Style: Tri/Quad/Multi-Level
Lot Size: 0.52 Acres
Roof Type: Shingle
Taxes: $5,284
Appliances
Dryer
Microwave
Refrigerator
Stove/Cooktop
Sump Pump
Washer
Feature Descriptions
Basement: Full
Days on Site: 2
Exterior: Wood
General Features: Above Ground Pool, Deck, Garden Shed, L.L. Finished Space, Generator, Laundry Basement, TV Antenna/Roter, Fenced Yard
Land features: Subdivision
Sewer: Septic
Water: Well
Room Sizes
Bedroom 1: 14.10 X 12 Level - Upper
Bedroom 2: 13.11 X 11.06 Level - Upper
Bedroom 3: 11 X 10.5 Level - Upper
Kitchen: 13 X 11 Level - Main
Living Room: 20.10 X 11.05 Level - Main
Dining Room: 12 X 11.7 Level - Main
Yes: 21 X 11 Level - Lower
Storage: 25 X 11 Level - Lower
Local Schools
School District: Rockford 205
Listed By / Shown By
Listed By
Agency Name: DICKERSON & NIEMAN
Shown By
Agent Name: Noah Meyer
Agent Phone: (815) 978-8961
Estimate Your Payment
Estimated Payment
$ 1,132.57 per month $612.03 Principal & Interest $440.33 Property Tax $80.21 Homeowner's InsuranceChange Payment Information



Privacy Policy / DMCA Notice / ADA Accessibility


This site is hosted, designed and copyright
© 1994 - 2026 by
Delta Media Group, Inc. -- Patent Pending --
7574 Ivory Court | MLS# 202607144
This single family home located at 7574 Ivory Court, Rockford, IL 61108 is currently listed for sale by DICKERSON & NIEMAN, with an asking price of $275,000. This property has 3 bedrooms and 2 full baths with 1453 sq. ft. Ivory Court is located within the Rockford 205 school district. Search Rockford real estate on noahmeyer.dickersonnieman.com today.